

Building permits exist because mistakes involving wiring, plumbing, gas, and structural systems can create hidden risks that surface years later.
Data from Clever Dude reveals 70% of homeowners skip permits on wiring or decks, facing $5K+ fines or voided insurance. Master these 12 permit-required repairs with licensed help to dodge costly pitfalls.
Owning a home can create the confidence that, with enough research and patience, almost any repair can be handled independently. While that may be true for cosmetic upgrades, projects that affect structure, electrical systems, plumbing, gas lines, or mechanical equipment are usually regulated for safety and legal reasons.
Building codes exist to reduce fire hazards, prevent water damage, avoid structural collapse, and protect public utilities. Ignoring permit requirements may not cause immediate problems, but issues often surface during inspections, insurance claims, refinancing, or resale. Below are 12 home repairs that commonly require permits or a licensed contractor, with each section explained in depth.
Electrical Panel Replacements and Major Circuit Additions
Replacing an electrical panel or installing new dedicated circuits is considered a major system modification because it changes how power is distributed throughout the entire home. The service panel must be properly rated for the property’s electrical demand, correctly grounded, and equipped with breakers that match the wire gauge and intended load. Errors such as double-tapped breakers, undersized wiring, or improper bonding can significantly increase the risk of overheating and electrical fires. Because electrical faults remain a leading cause of residential fires, building departments require permits to ensure compliance with updated safety codes.
Licensed electricians perform load calculations to determine whether the existing service can safely handle additional circuits or upgraded appliances. They also install required arc-fault and ground-fault protection devices and ensure that labeling and grounding systems meet current standards. Inspections verify the work before the system operates at full capacity. If unpermitted panel work is discovered during a home sale or insurance investigation, homeowners may face denied claims, mandatory corrections, or reduced property value due to safety concerns.
Whole-Home Rewiring and Aluminum Wiring Replacement
Complete rewiring projects, including the replacement of outdated aluminum wiring, affect nearly every electrical pathway inside a residence. Because wiring is hidden behind walls and ceilings, improper splices, overloaded junction boxes, or loose connections may not show visible warning signs until a serious malfunction occurs. Over time, poor connections can generate excessive heat, degrade insulation, and create hidden fire risks that are difficult to detect early. For this reason, municipalities typically require permits and staged inspections during large-scale rewiring projects.
Licensed electricians understand current code requirements for conductor sizing, grounding, bonding, and circuit distribution. They test connections, verify load balance across breakers, and ensure compatibility with modern appliances and safety devices. Without proper inspection and documentation, homeowners may encounter problems when refinancing or selling, as buyers and lenders often require proof that major electrical upgrades were performed legally and comply with safety standards.
Sewer Line Replacement and Major Drain Relocation
Replacing a primary sewer line or relocating interior drain systems directly impacts municipal infrastructure and public health standards. A proper slope is essential for gravity-based drainage, and even minor miscalculations can lead to frequent clogs, slow drainage, or sewage backups. Because these systems connect to city or septic infrastructure, permits are required so inspectors can verify pipe material, joint integrity, cleanout placement, and connection methods before trenches are filled or concrete is poured.
Licensed plumbers calculate appropriate pitch, ensure venting compliance, and test for leaks or obstructions before final approval. Unpermitted sewer work can result in significant fines and mandatory re-excavation if authorities determine the installation violates code. In addition to financial penalties, improper drainage systems can contaminate property and pose sanitation risks, making professional oversight essential for both safety and long-term functionality.
Water Supply Line Replacement and Whole-Home Repiping
Repiping a home or replacing its main water supply line affects water pressure, durability, and the safety of the potable water system. Building codes regulate approved pipe materials, connection methods, and pressure-reducing devices to prevent leaks and contamination. Improperly installed fittings or unsupported pipes can lead to hidden leaks inside walls, gradually causing mold growth, structural rot, and insulation damage that may remain undetected for months.
Permits generally require pressure testing and inspection before walls are sealed, ensuring that connections are secure and code-compliant. Licensed plumbers account for thermal expansion, ensure proper pipe support spacing, and provide appropriate transitions between different materials. If repiping is done without proper approval, homeowners may face warranty voids, insurance disputes, or costly remediation if water damage is traced back to unauthorized plumbing modifications.
Load-Bearing Wall Removal and Structural Framing Changes
Removing or altering a load-bearing wall fundamentally changes how structural weight is distributed throughout a home. What appears to be a simple interior wall may support floor joists, ceiling framing, or roof structures carrying substantial loads. Eliminating that support without engineered reinforcement can result in sagging ceilings, cracked drywall, uneven flooring, or progressive structural stress that worsens over time.
Building departments require permits and often engineered drawings to confirm that replacement beams, posts, and footings are correctly sized and installed. Licensed contractors collaborate with structural engineers to ensure proper load transfer and anchoring. Inspections confirm compliance before finishes conceal the framing. Without permits, homeowners may face significant challenges during resale, as structural alterations without documentation often raise red flags for inspectors and lenders.
Foundation Underpinning and Major Structural Crack Repairs
Foundation underpinning, pier installation, or extensive crack repair directly affects the stability of the entire structure. Soil movement, water intrusion, and improper load distribution can all contribute to foundation settlement or shifting. Because these issues affect the home’s structural integrity, permits are typically required to ensure that repair methods comply with approved engineering standards.
Licensed foundation specialists assess soil conditions, design reinforcement strategies, and monitor installation to ensure even support beneath the structure. Inspections verify that piers, anchors, or reinforcements are installed according to plan before backfilling occurs. Unpermitted foundation repairs may temporarily hide visible damage but can create significant liability if settlement continues, leading to more extensive and costly structural correction in the future.
Roof Replacement and Structural Roof Modifications
Full roof replacements and structural roof modifications are regulated because roofing systems protect the home from weather exposure and must meet wind-resistance and fire-safety standards. Proper installation includes correct underlayment placement, flashing integration, fastening patterns, and ventilation configuration to prevent moisture buildup and structural deterioration.
Permits allow inspections that confirm materials and methods comply with local codes before final approval. Licensed roofing contractors follow manufacturer specifications that preserve warranty coverage and ensure long-term performance. Unpermitted roof work can complicate insurance claims after storms and may be flagged during property inspections, potentially forcing homeowners to provide documentation or negotiate costly concessions during resale.
HVAC System Installation and Major Ductwork Changes
Installing or replacing heating and cooling equipment requires precise load calculations to ensure proper sizing based on square footage, insulation levels, and climate conditions. Oversized systems may short-cycle and waste energy, while undersized units struggle to maintain comfort and wear out prematurely. Because HVAC systems involve electrical connections, refrigerants, and, in some cases, gas combustion, permits are required to ensure safe installation.
Save this article
Licensed HVAC technicians verify correct venting, refrigerant handling, airflow balance, and carbon monoxide safety measures before operation. Inspections ensure compliance with mechanical codes and efficiency standards. Skipping permits can void warranties and create insurance complications if equipment failure leads to fire, water damage, or hazardous indoor air conditions.
Gas Line Installation and Appliance Hookups
Extending or installing gas lines for appliances such as stoves, fireplaces, dryers, or outdoor kitchens is strictly regulated due to the inherent risks of leaks and combustion. Pipe sizing must align with appliance demand, and connections must be sealed and pressure-tested to prevent gas accumulation. Even minor installation errors can create dangerous conditions that may go undetected until a serious incident occurs.
Permits typically require inspection and pressure testing before activation. Licensed gas fitters understand bonding requirements, corrosion prevention, and code-compliant routing of gas lines. Unauthorized gas work can result in fines, mandatory removal, and denied insurance claims if damage occurs. Professional installation significantly reduces the risk of fire or explosion while ensuring long-term compliance.
Water Heater Installation or Relocation
Replacing or relocating a water heater involves plumbing connections, electrical or gas hookups, ventilation, and pressure-relief systems. Building codes require specific discharge piping for temperature- and pressure-relief valves to prevent dangerous pressure buildup. In certain areas, seismic strapping and clearance requirements must also be met to reduce risk during natural disasters.
Permits ensure that installations comply with safety standards and allow inspectors to verify secure mounting, proper venting, and adequate drainage. Licensed professionals test systems before activation to confirm safe operation. Unpermitted water heater installations can void warranties and complicate insurance claims if leaks or overheating lead to property damage.
Deck Construction and Deck Repairs
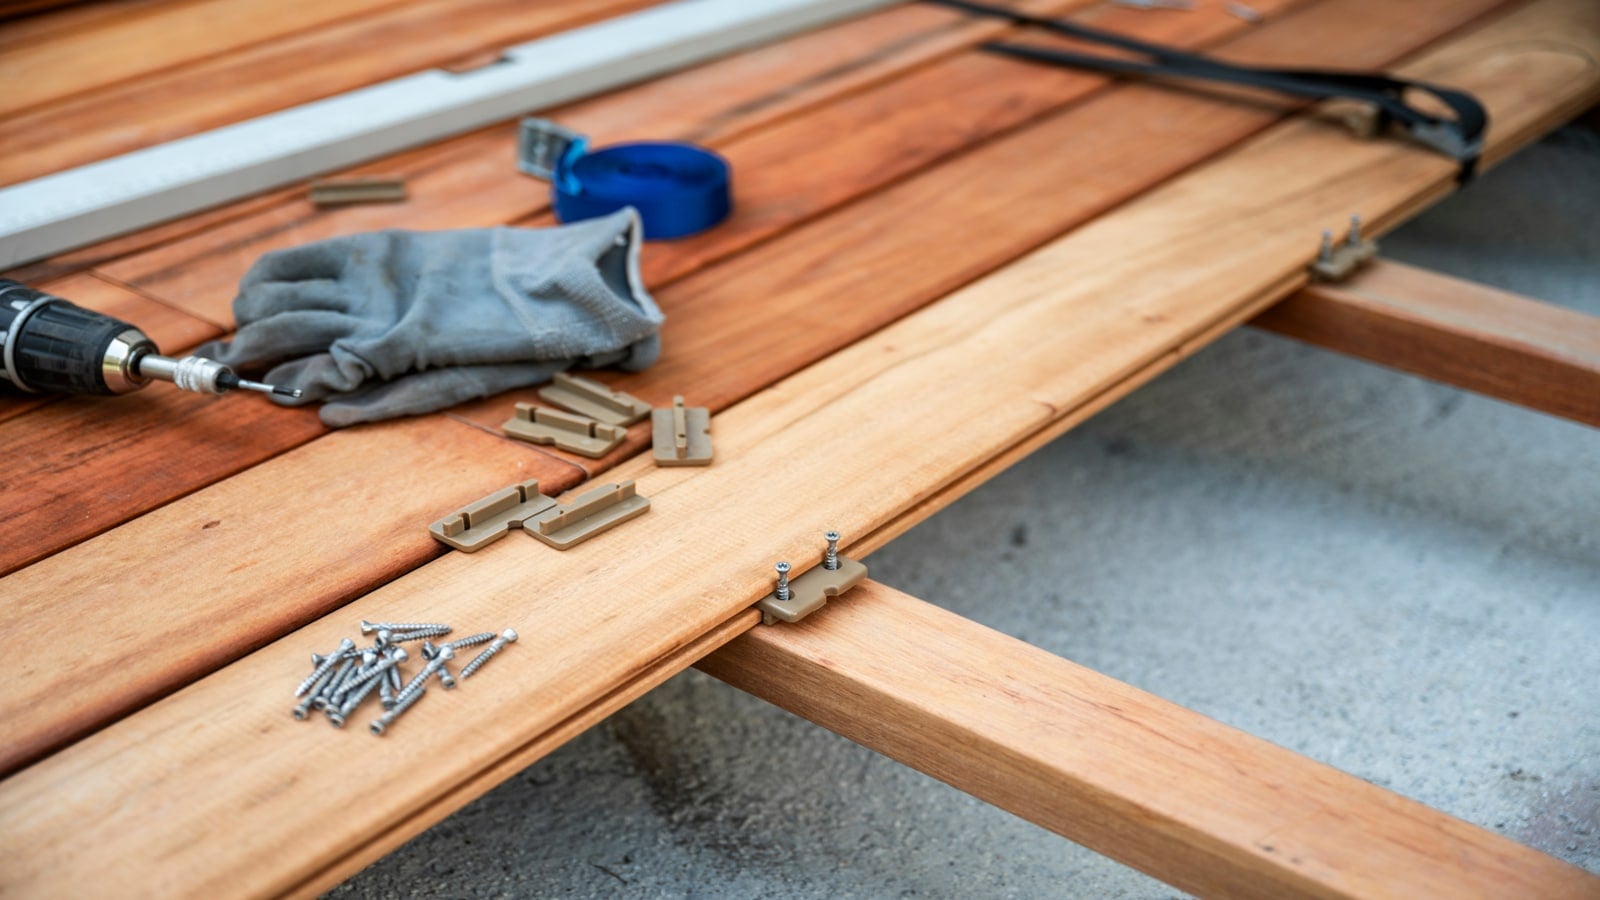
Constructing a new deck or performing significant structural repairs requires permits because decks must safely support concentrated loads during gatherings or outdoor activities. Local codes regulate footing depth, ledger board attachment, joist spacing, railing height, and stair construction to prevent collapse. Improperly secured ledger boards are among the most common causes of deck failure.
Licensed contractors follow approved engineering guidelines and use hardware designed to resist corrosion and long-term stress. Inspections confirm that structural elements meet code before the deck is approved for use. Unpermitted decks may be required to be dismantled if discovered during property transactions, and undocumented additions can negatively impact appraisals and resale negotiations.
Solar Panel Installation and Electrical Interconnection
Installing solar panels involves roof penetrations, structural load assessment, and integration with the home’s electrical system. Mounting systems must be securely attached and sealed to prevent leaks, while electrical interconnections require proper grounding and breaker configuration to avoid overload. Because solar systems connect to public utility grids, permits and inspections are essential before activation.
Licensed installers coordinate with building departments and utility providers to ensure compliance from installation through grid connection. They verify structural capacity, ensure safe wiring integration, and document approval for incentive programs. Unpermitted installations may disqualify homeowners from rebates and complicate resale if documentation is missing, making proper permitting both a safety and financial safeguard.
Key Takeaway
Home repairs that affect structural integrity, electrical systems, plumbing infrastructure, gas lines, roofing assemblies, or mechanical equipment are rarely simple do-it-yourself projects under the law. Permit requirements and licensing regulations exist to protect occupants, neighboring properties, and future buyers from preventable hazards. Attempting complex repairs without proper approval may appear cost-effective initially, but it can result in fines, denied insurance claims, forced reconstruction, and reduced resale value. When a project impacts safety or core building systems, hiring licensed professionals and obtaining permits are among the most responsible long-term decisions a homeowner can make.
More articles:
- 15 appliances that are quietly draining electricity in your home
- A home’s value isn’t lost in negotiations but in the split-second judgments buyers make the moment they step inside.
- 12 things to ditch for a cleaner, healthier home
Disclosure: This article was developed with the assistance of AI and was subsequently reviewed, revised, and approved by our editorial team.
Like our content? Be sure to follow us on Newsbreak.
12 Urgent Reasons Every Home Needs an Emergency Cash Stash

With millions unprepared for even a $400 emergency, financial experts warn that old-school cash at home is becoming essential again.
A power outage doesn’t care that your money is digital. When a tow truck, urgent-care desk, or gas station needs payment, you can’t always wait for an app, a password reset, or a slow bank transfer. Learn more.
10 home smells triggering your brain fog, headaches, and fatigue

Sometimes the reason you feel so drained at home is not stress or age at all, but what you are breathing in every day.
Feeling wiped out or headachy at home is easy to blame on age or stress, but certain everyday smells in your house can quietly wear you down too. For many changing what they breathe inside four walls is just as important as changing what they eat or how they move. Indoor air is a mix of invisible chemicals, lingering odors, and tiny particles that your brain and nervous system have to process all day long, and that constant background “noise” can show up as headaches, brain fog, and stubborn fatigue. Learn more.